Leave a Message

Thank you for your message. We will be in touch with you shortly.

Property Description

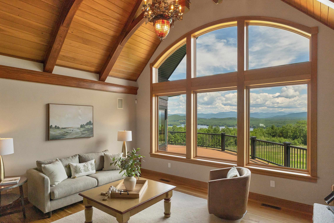
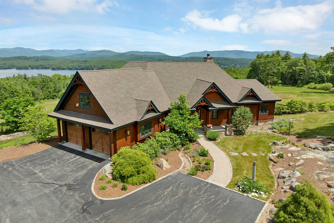
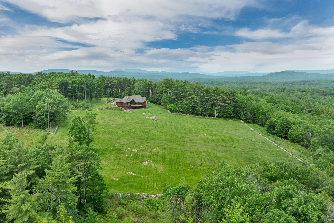
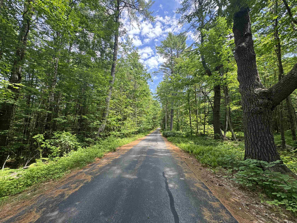
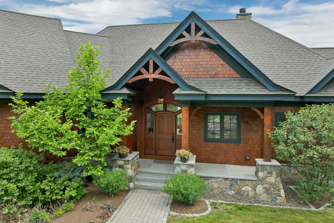
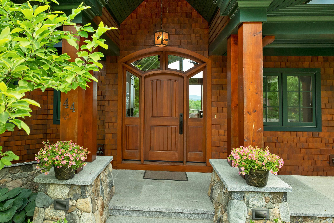
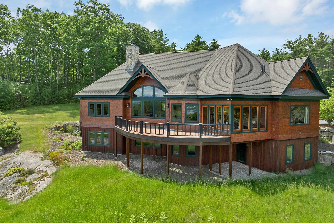
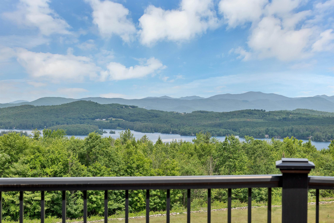
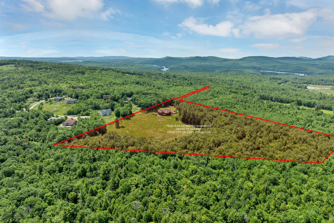
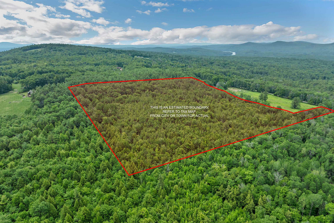
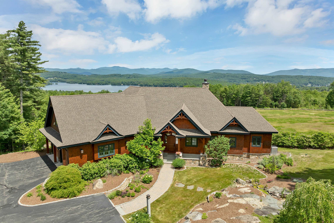
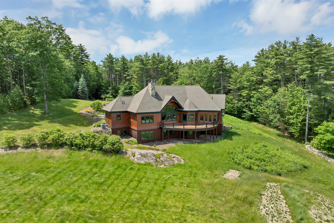
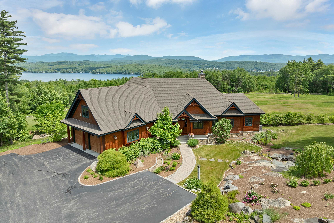
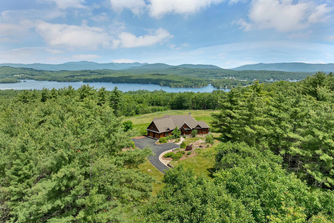
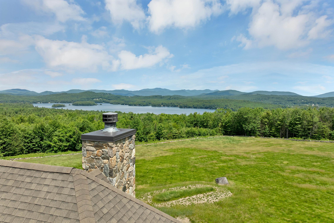
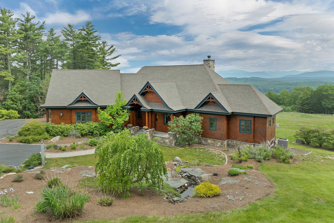
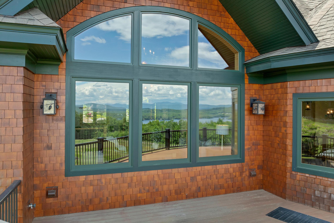
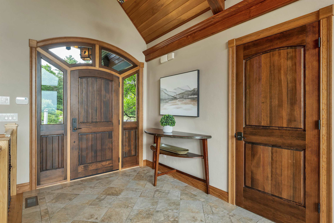
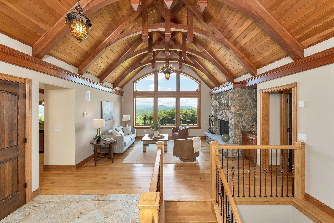
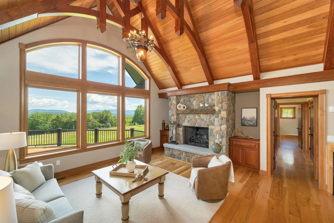
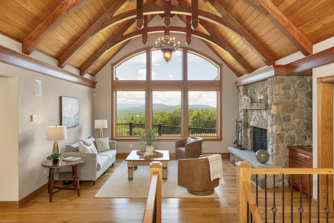
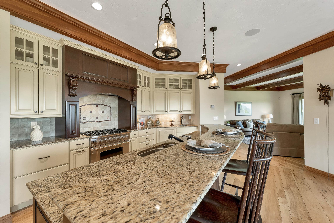
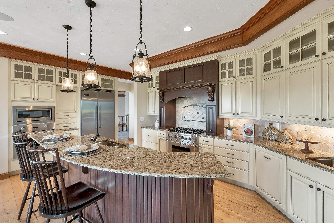
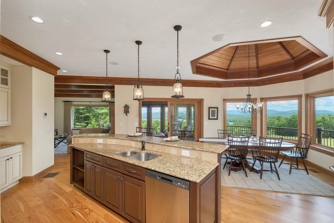
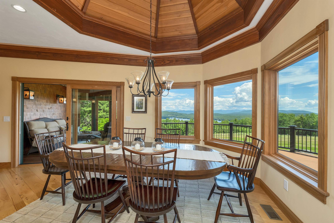
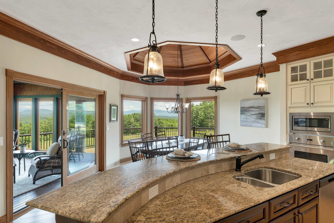
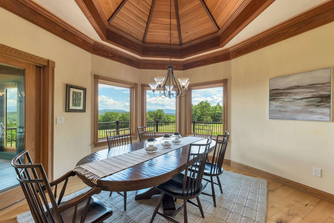
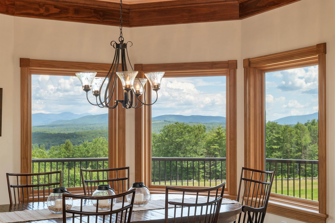
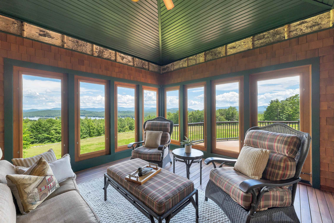
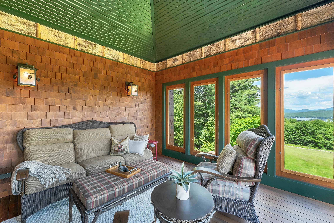
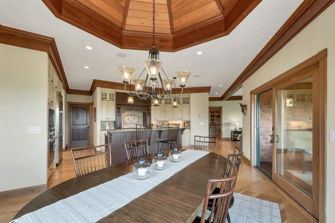
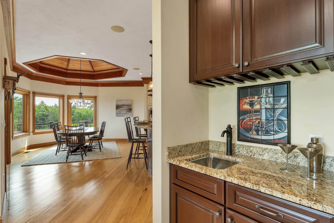
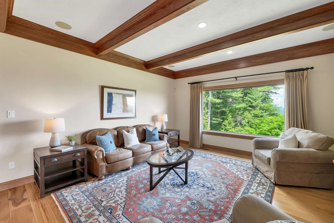
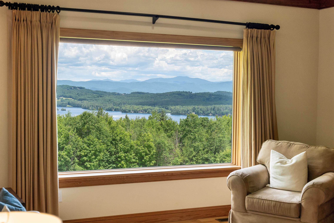
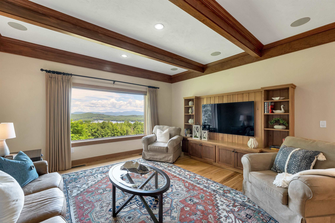
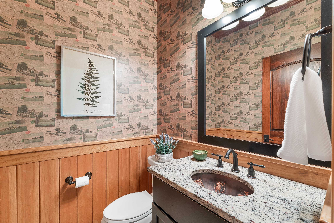
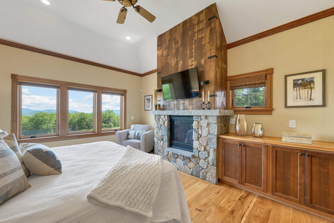
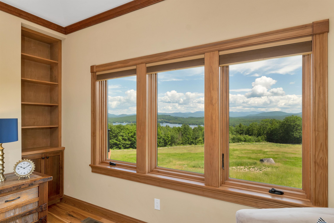
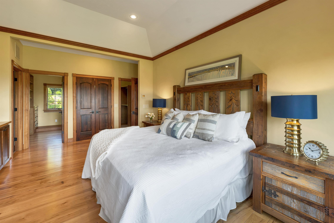
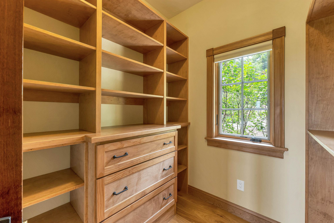
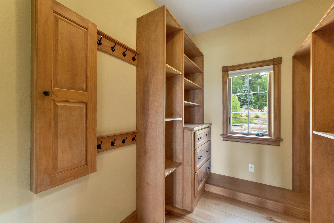
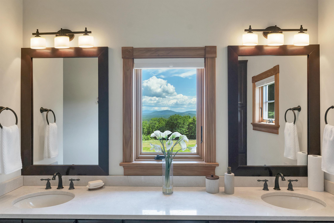
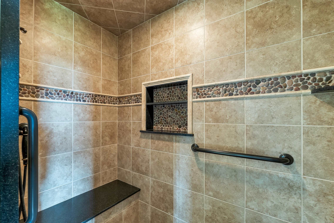
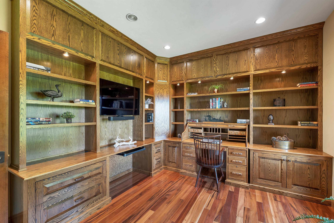
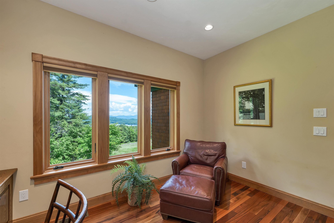
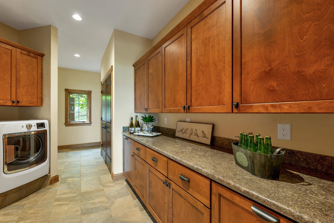
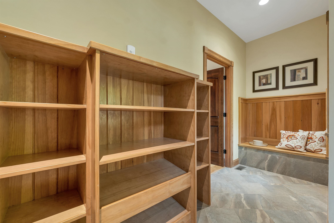
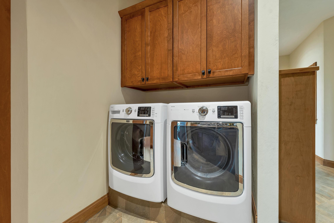
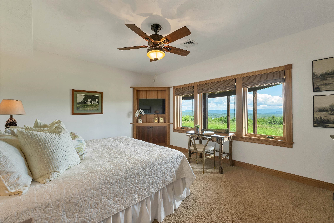
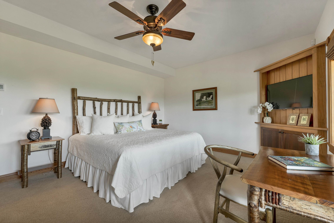
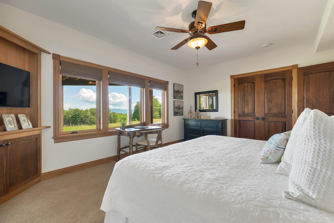
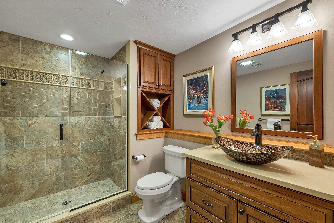
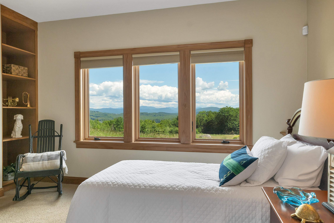
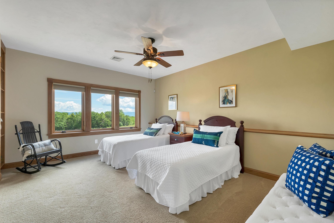
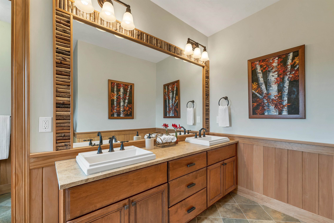
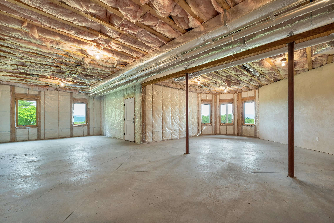
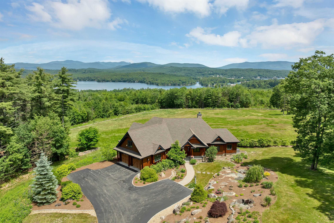
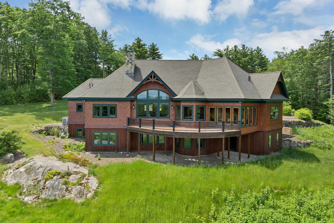
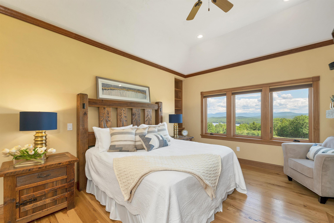
This exceptional Cargill-built craftsman estate, featured on the 2012 Parade of Homes Tour, is perfectly positioned on 46 acres with panoramic and long range lake and mountain views from nearly every room. The level of craftsmanship is unmatched: rich woodwork, custom built ins, high end kitchen and baths, refined finishes and top tier systems. Expansive windows on the view side of the property frame the dramatic backdrop, creating a seamless connection to the outdoors. You'll fall in love the moment you enter the long, paved driveway, flanked by mature, canopied trees that lead to a beautifully landscaped homesite enhanced by stone walls, lush plantings and a serene water feature. As you enter the home, you are immediately captivated by the breathtaking views from the great room, which features soaring ceilings, arched trusses, a fieldstone fireplace and custom built-ins. The open-concept main level includes a spacious kitchen with Viking appliances, granite countertops and premium cabinetry, a dining area, living room and lovely screened porch--all capturing the lake and mountain panorama. A private office just off the main living area offers custom built-ins and exceptional views. The generous primary suite includes a fieldstone fireplace, custom built-ins, two walk-in closets and a spa-like bath with steam shower and heated floor. A well-appointed mudroom and laundry room with extensive cabinetry complete the first floor. The walkout lower level offers exceptional views, two spacious bedrooms, two baths, and a huge unfinished bonus space, ideal for a future family room, media room or gym. Additional features include a large deck off main area, heated two-car garage, on-demand generator, and 10' ceilings. The home is a Green-Built and Energy Star home, achieving Gold-level status. A rare combination of acreage, privacy, views and top-tier construction. A true Lakes Region sanctuary. Alternative listing with only 28 acres in MLS 5095744.
Overview

Property Status
For Sale
Lot Size
46.09 Acres
MLS ID
5101484
Property Type
Residential
Year Built
2011

Features & Amenities

Total Area
4,884 Sq.Ft.
Neighborhood
Meredith
Water Frontage
Lake
View Description
View, Mountain View, Lake View, Water View
Stories
2
Garage Spaces
2.0
Roof
Asphalt Shingle
Lot Features
Landscaped, Open
Heat Type
Propane, Forced Air, Multi Zone, Radiant Electric
Air Conditioning
Central AC, Multi Zone
Laundry Room
Laundry Hook-ups, 1st Floor Laundry
Fireplace
Gas Fireplace, 2 Fireplaces
Appliances
Dishwasher, Dryer, Range Hood, Microwave, Wall Oven, Refrigerator, Washer, On Demand Water Heater, Dual Fuel Range
Other Interior Features
Vaulted Ceiling, Indoor Storage, Walk-in Closet, Wet Bar, Ceiling Fan, Cathedral Ceiling
Sewer
On-Site Septic Exists, Private, Septic Design Available, Septic
Elementary School
Inter-Lakes Elementary
Middle School
Inter-Lakes Middle School
High School
Inter-Lakes High School
School District
Inter-Lakes Coop Sch Dst
Sales Price
$2,890,000
Real Estate Tax
$24,293/yr

Downloads

44a Pease Road

Schedule a Tour

We would love to help you see this beautiful home! As a full-service brokerage, we can help you tour. Please submit an offer, and answer questions about the buying process.

Thank you

for your interest in 44a Pease Road, Meredith, NH 03253

44a Pease Road
Navigate
Meredith

Explore Meredith

Three-lake living in the heart of New Hampshire's Lakes Region

read more

Mortgage Calculator

Estimate your monthly mortgage payment, including the principal and interest, property taxes, and HOA. Adjust the values to generate a more accurate rate.
$0,000 Your Payment 20 15 65
$0,000 Your Payment

I'm Interested In

44a Pease Road

or
  • CallKristin White

    License #064753

    (603) 520-4352
  • pretitle

    Featured Properties

    • 7 Barnard Ridge Road For Sale

      $699,000

      7 Barnard Ridge Road, Meredith, NH 03253

      • 3 Beds
      • 3 Baths
      • 2,648 Sq.Ft.
    • U20/1 Pinnacle Park Road Active Under Contract

      $199,900

      U20/1 Pinnacle Park Road, Meredith, NH 03253

    View All Properties

    I'm Interested In

    44a Pease Road

    or
  • CallKristin White

    License #064753

    (603) 520-4352